
About
Focused on the space you want to create
Square Point Builders is a Richmond-area residential contractor focused on ADUs and detached buildings.
From a separate home for family to a backyard office, guesthouse, or garage, the starting point is how you want to use the space.
Credentials
- License
- Virginia Class A Contractor
- License number
- 2705181563
- Specialty
- Residential Building (RBC)
- Insurance
- General liability and workers compensation
- In business since
- 2021
Previous residential work
Experience behind our work
A selection of renovation and addition work by our team. These homes and interiors show the residential experience we bring to our focus on ADUs and detached buildings.
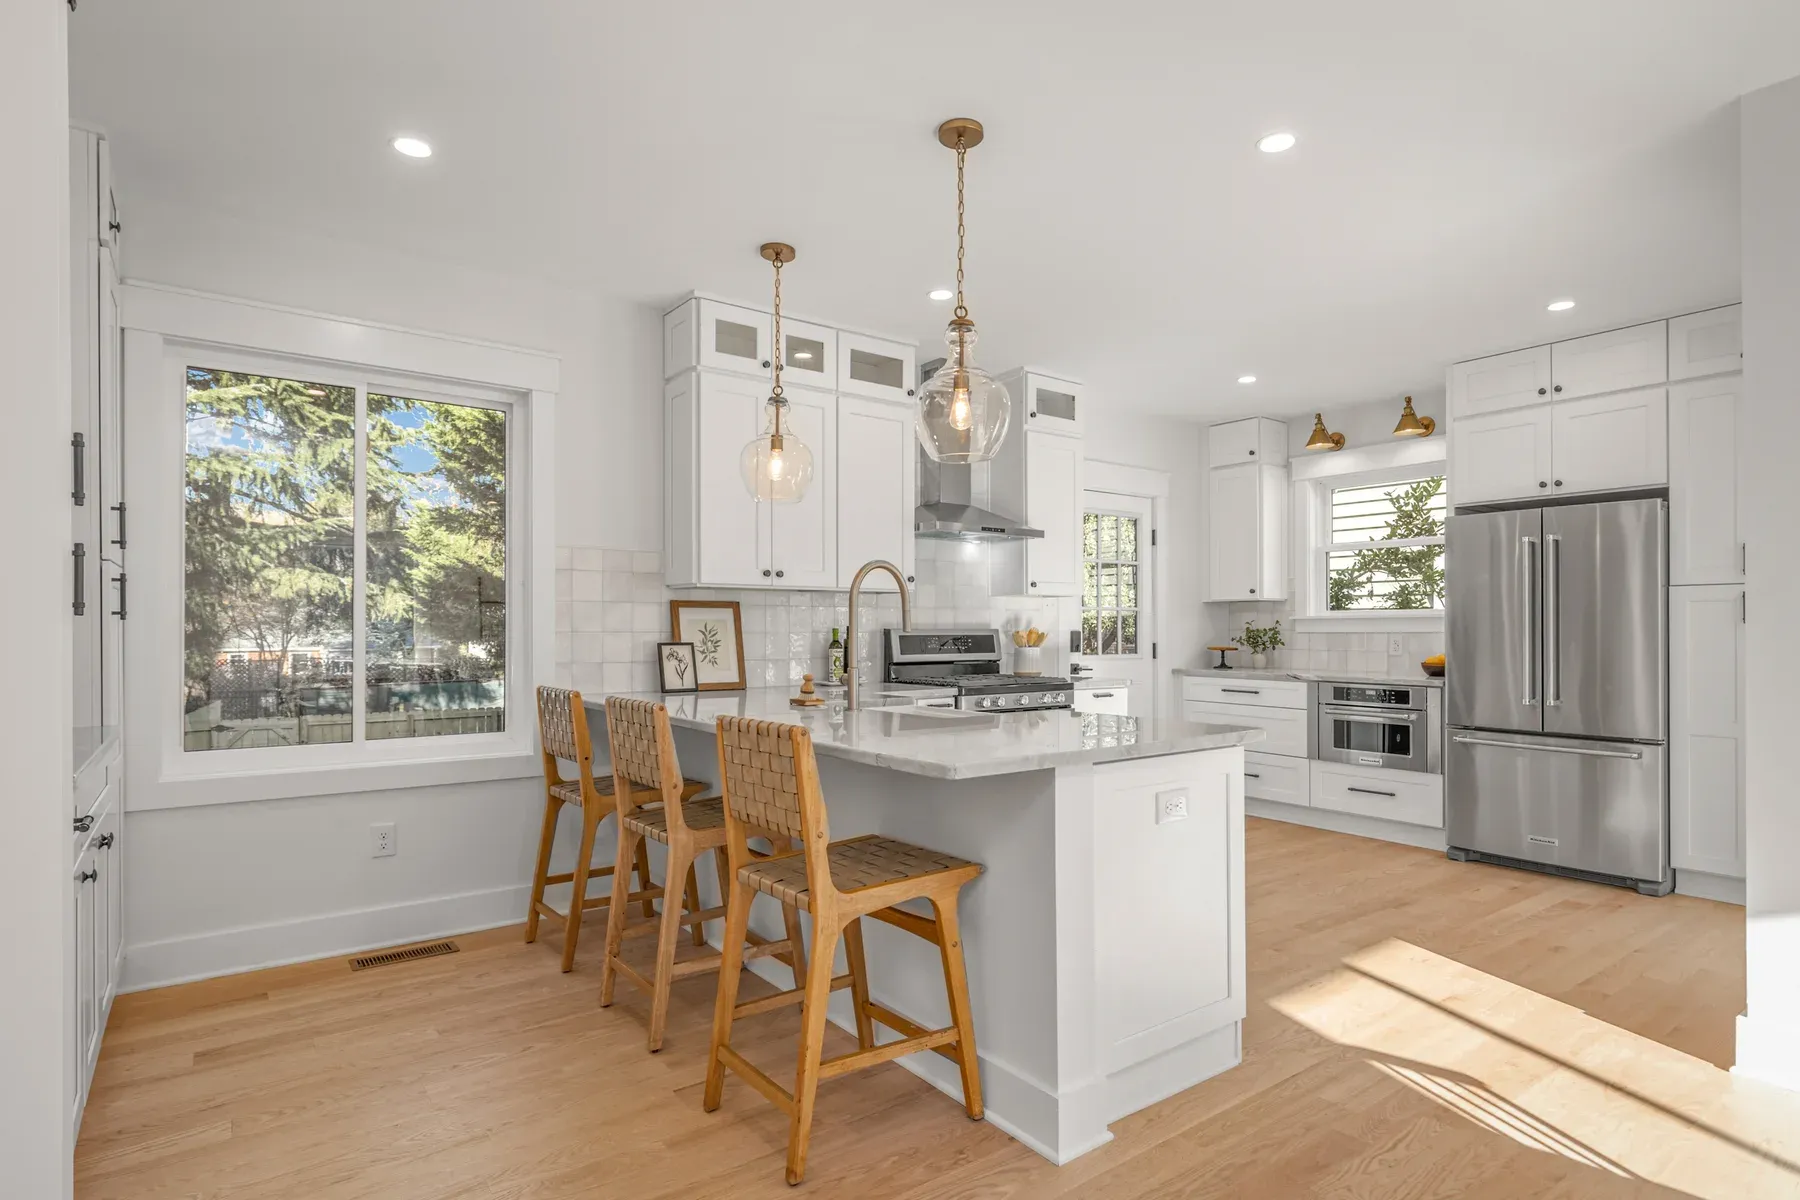
Kitchen & gathering space
White cabinetry, warm wood flooring, and an island that connects the kitchen to the room around it.
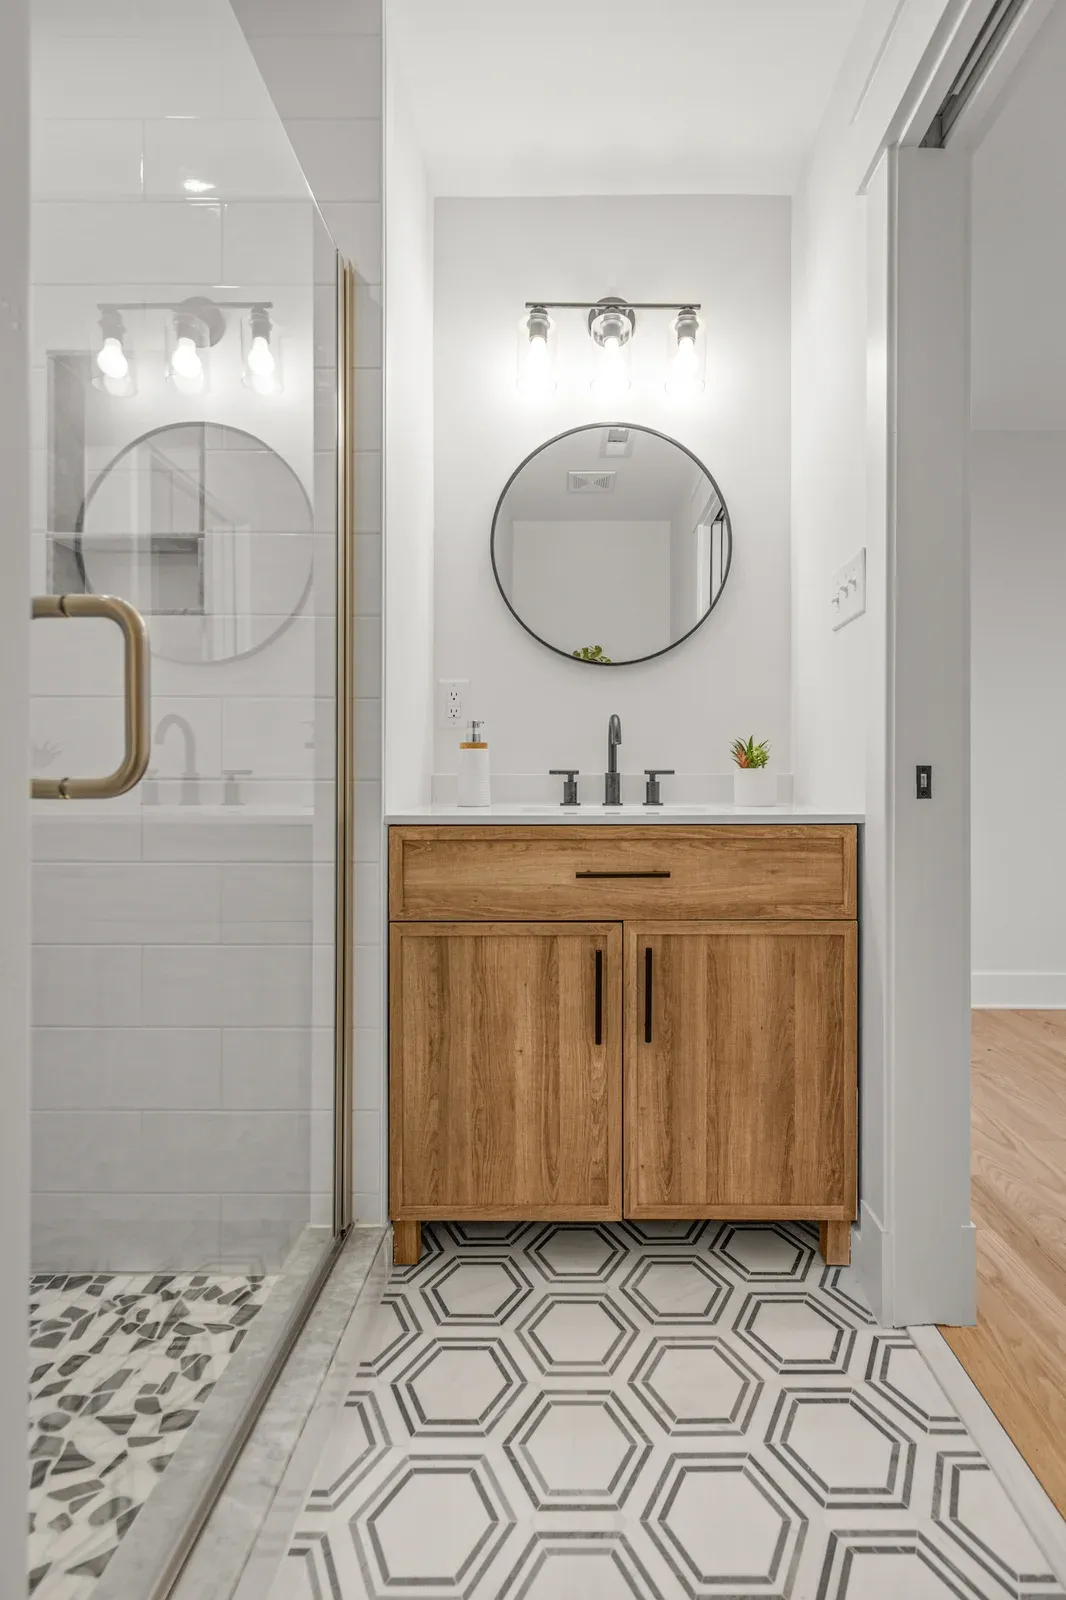
Details in a smaller space
A wood vanity, patterned floor, and glass shower in a compact bathroom.
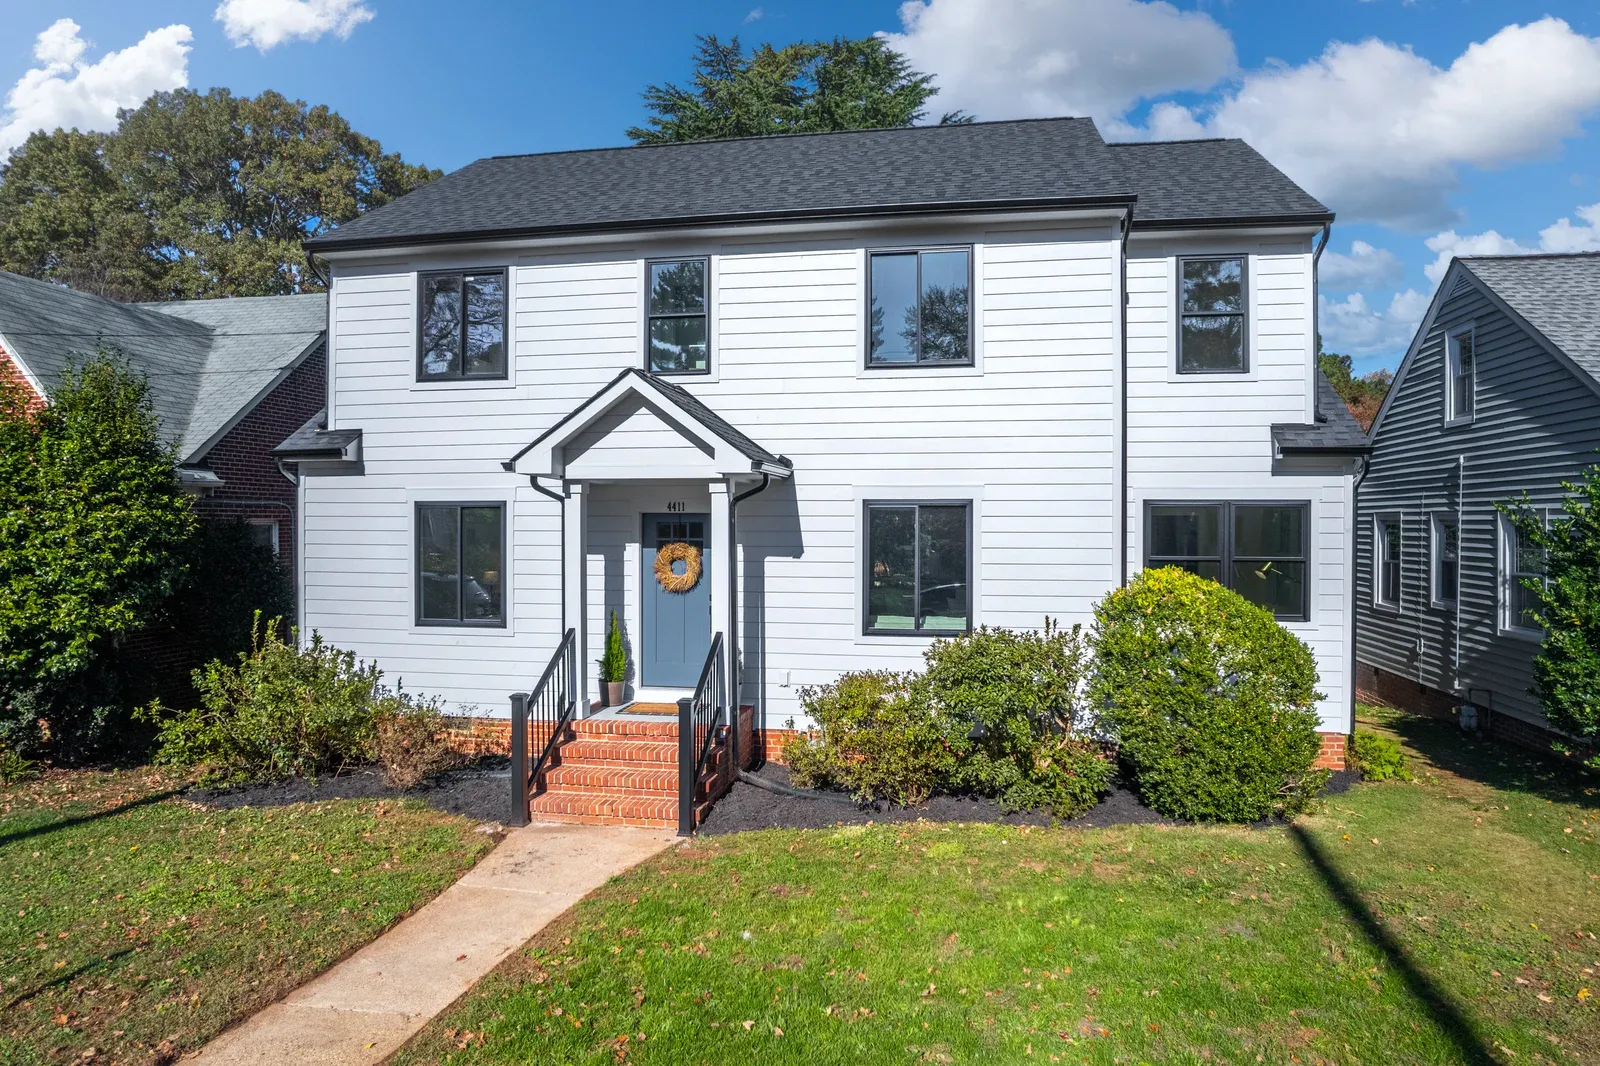
Residential exterior
A completed exterior from our team’s previous residential work.
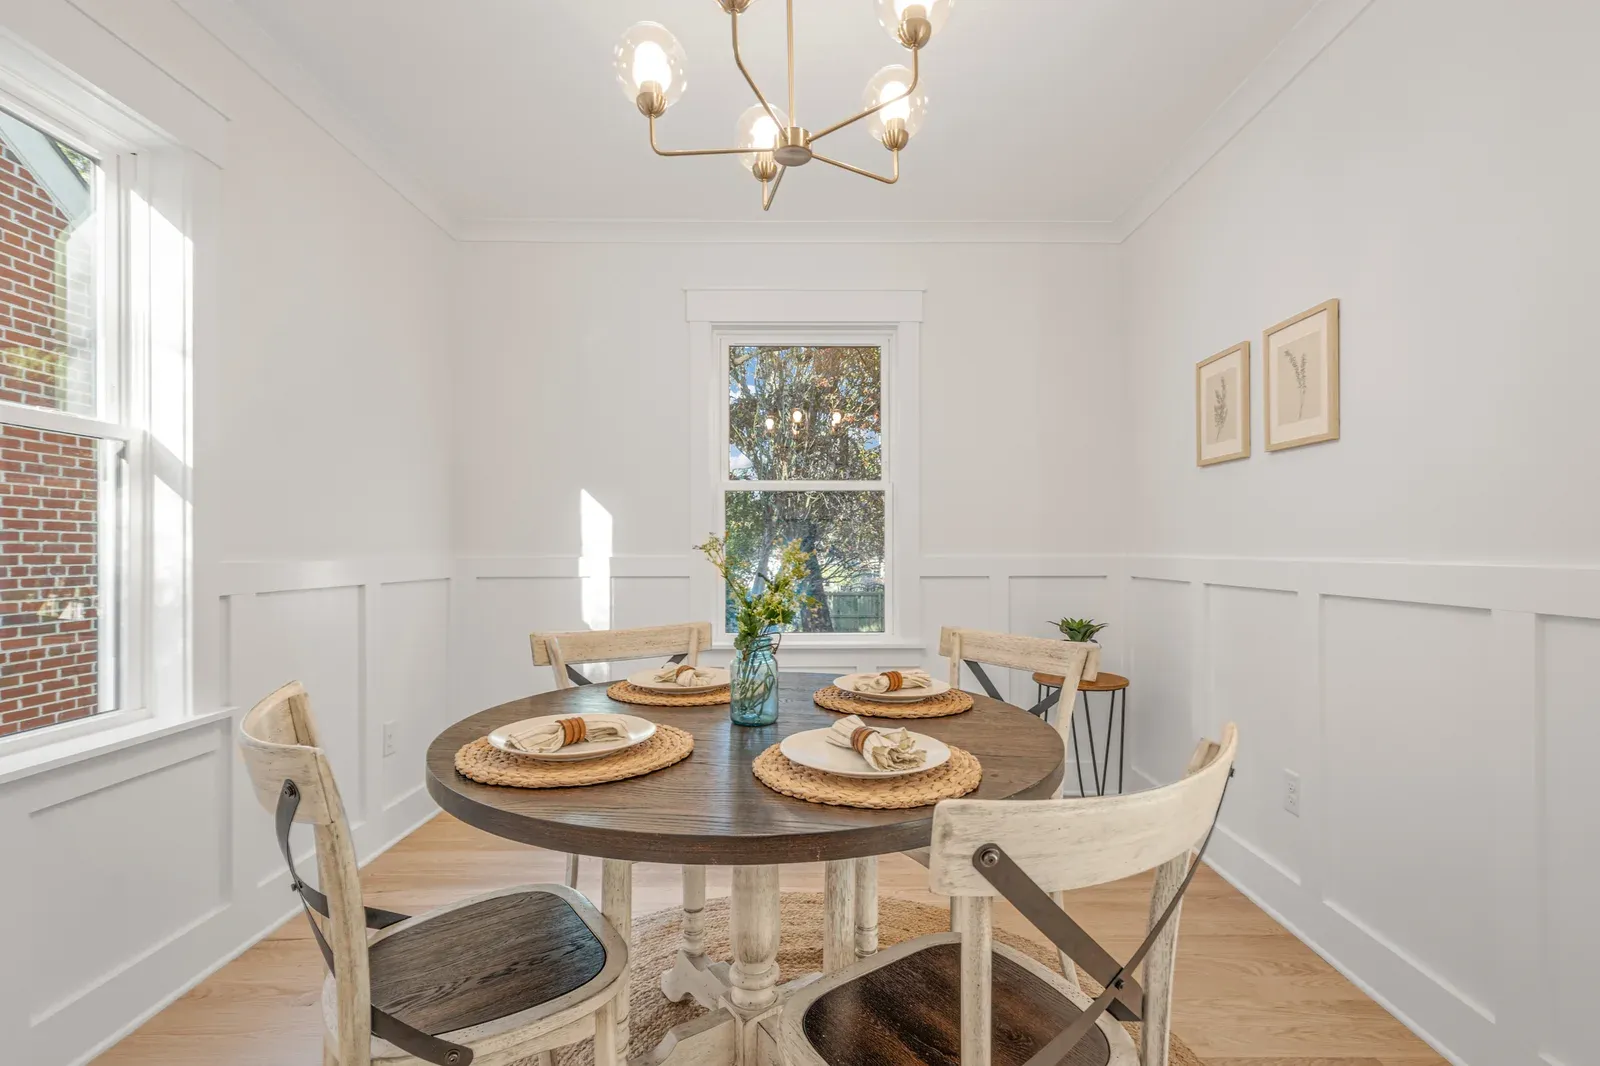
Room to gather
Wall trim, wood flooring, and natural light around a dining space.
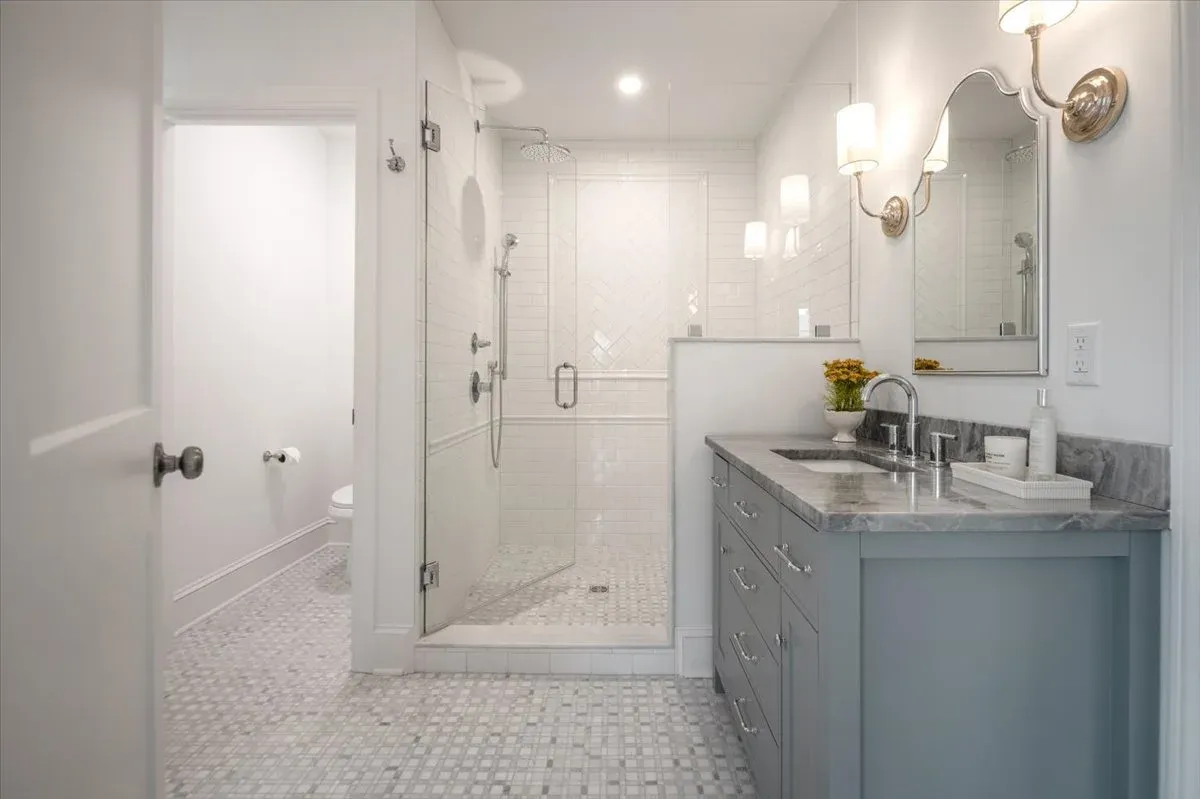
Bathroom finishes
A second look at our team’s previous work, with a blue vanity and tiled shower.
Photography of previous residential projects. Select a photo for a larger view.
Process
What to expect when you work with us
Conversation and site visit
We start with a free call and site visit to discuss your property, your goals, and the space you want to build.
Preliminary estimate and proposal
After the visit, we follow up with a high-level estimate and a proposal for the next stage of work. The estimate provides an initial planning range.
Feasibility and planning
As we move into preconstruction, we evaluate your property and refine the project’s direction.
Design and preparation
You work with our partnered designers and architects, with Square Point closely involved in coordinating and managing the process. If you already have plans, we can work from those too.
Construction and communication
We stay in regular contact throughout construction. Your project portal provides updates and a shared place to follow progress.
Start with a conversation
A phone call and a site visit cost nothing and will tell you more about what your lot can support than anything you can read online.